You could say: Planning airport terminals is interesting and exciting, but it can also be pretty risky.
I have seen wild things: Project teams that have completely fallen out with each other, key players burning out (including myself), engineering companies going bankrupt, or even the client’s project manager and the management member responsible for the project losing their job.
You might ask yourself how this is connected with modularity and efficiency?
An inefficient planning process is exhausting in a normal project; in a large-scale project, it’s a sure path to disaster. Only an efficient planning process gives the team enough room to breathe and time to focus on the important things in the project, or on the issues that come up even though no one expected them.
One of the most effective strategies for planning a terminal efficiently is to design it modularly. This means that the main dimensions of the building’s geometric layout follow a consistent modular ratio: for example, a 12-meter column grid, a 1.20-meter facade grid, and 60 cm and 15 cm grids for interior fit-out.
When a building’s geometry is developed this way, repeating elements – gates, boarding counters, WC blocks, cladding panels, railing posts – always share the same dimensions and only need to be designed once. It reduces the number of construction details required and the effort of dealing with special, one-off situations.
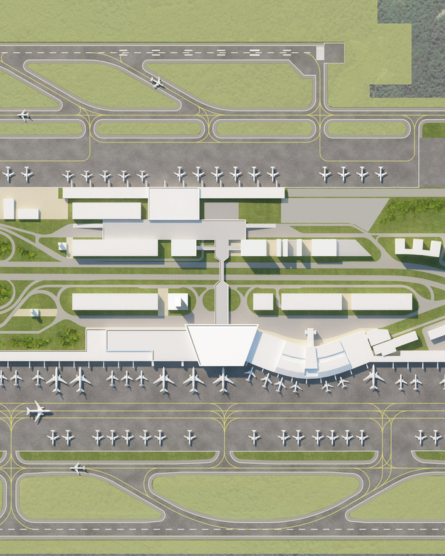
This principle is simple and most architects already learn it during their studies. So why aren’t all terminals planned this way? One reason I keep running into is that the geometry of the aircraft stands are not aligned with the geometry of the terminal.
Since the position of the gates – or rather of the boarding bridges connecting the gate to the aircraft – depends on the position of the aircraft stand, a stand geometry that refuses to align with the building grit makes a modular layout impossible.
At most airports, apron planning is handled by one department and the terminal building by another. And often the apron geometry has already been fixed in the master plan and precision-optimized down to the smallest measurement, which gives it a head start: the power of the fait accompli.
If, right at the very beginning of building design, nobody recognizes that aligning both geometries would actually be better for the airport as a whole, then the terminal will have to carry that mismatch through its entire planning phase lifetime: every non-standard stand position turns into a non-standard structural bay, a non-standard facade panel, a non-standard detail – repeated over and over.
Getting this right doesn’t take more technical sophistication. It takes something that is often much harder to achieve in a large organization: an early, joint decision by people willing to look beyond their own department’s goals.
Have you run into similar conflicts in your own projects?